

Open-plan homes offer flexibility, but their wide, open spaces can be challenging to arrange effectively. Thoughtful layout ideas help create distinct zones for living, dining, and working without sacrificing flow or spaciousness. The best layout ideas for open-plan homes focus on balancing openness with functional separation using furniture placement, rugs, and lighting.
Many successful layouts incorporate multi-functional furniture and clever storage to maintain order while maximizing space. Natural light and clear pathways also enhance the overall comfort and usability of an open-plan design. By using these strategies, open-plan homes can feel inviting and practical without losing their airy atmosphere.
Core Principles of Open-Plan Home Layouts
Open-plan designs prioritize connectivity between key living spaces, maximizing natural light and enhancing social engagement. Strategic zoning of the living room, dining room, and kitchen areas supports a seamless flow of movement and lifestyle functionality.
Understanding Open-Plan Design and Its Benefits
Open-plan designs eliminate walls between the living room, dining space, and kitchen, creating a spacious, airy environment. This layout improves natural light distribution and allows for flexible furniture arrangements.
The open concept floor plan also encourages easier communication and visibility across different zones, making it ideal for families or entertaining guests. It reduces physical barriers, enhancing a sense of togetherness without sacrificing individual activity areas.
However, good open-plan design balances openness with subtle separation, using furniture placement or lighting to define distinct areas without walls.
Fundamental Zones: Living, Dining, and Kitchen Areas
In an open floor plan layout, defining core zones is essential. The living area usually serves as a relaxation and social hub, often placed near windows for natural light.
The dining room sits adjacent to the living room and kitchen for convenience, yet it should have enough space for comfortable movement around the dining table.
The open kitchen acts as both a functional workspace and a social area. Island countertops or peninsulas are effective for casual dining and maintaining interaction with other zones.
Each zone maintains its function while contributing to the overall coherence of the open living area.
Optimizing Flow and Social Interaction
Flow in an open-plan design ensures easy movement without obstruction between the living room, dining space, and kitchen areas. Clear pathways and thoughtful furniture arrangement prevent clutter and bottlenecks.
Social interaction is enhanced by positioning seating to face shared spaces. For example, kitchen islands with bar stools allow cooks to engage with guests in the dining area or living room.
Lighting and acoustics also impact interaction. Layered lighting highlights zones, while rugs or partitions control noise, preserving comfort in the open concept floor plan.
Maximizing Light, Space, and Flexibility
Open-plan homes benefit from design choices that increase light and usable space while allowing adaptation for different needs. Strategic use of architectural features enhances both the aesthetic and functionality of these interiors.
Enhancing Natural Light with Large Windows and Skylights
Large windows are critical to maximizing natural light in open-plan homes. Floor-to-ceiling windows or expansive sliding glass doors create wide, unobstructed views and allow sunlight to penetrate deeply into living areas. Materials like low-E glass improve energy efficiency while maintaining brightness.
Skylights add overhead illumination where traditional windows may not reach, especially in central spaces. Fixed or vented skylights help balance light flow throughout the day. Their placement should consider sun orientation to minimize glare and overheating.
Combining large windows with skylights can bring uniform daylight distribution and reduce reliance on artificial lighting. Window treatments such as sheer curtains or blinds allow control over light intensity without sacrificing openness.
Utilizing High Ceilings and Structural Elements
High ceilings increase the perception of space and enhance air circulation. Vaulted ceilings, in particular, add volume and architectural interest. They also encourage vertical design features, like tall cabinetry or pendant lighting, which draw the eye upward.
Exposed structural elements such as beams or columns can act as visual dividers without closing off areas. These features add texture and character while maintaining openness.
Proper integration of ceiling height and structural components contributes to a spacious feeling while supporting functional zoning. This balance improves comfort and flow in open-plan layouts.
Flexible Layouts: Split-Level and Multi-Functional Spaces
Split-level designs create subtle distinctions between zones without full walls. Variations in floor height define areas like living rooms, kitchens, or dining spaces and add dimensionality.
Multi-functional spaces adapt to changing needs by combining uses in one area. Examples include a kitchen island with seating, or a living room corner that doubles as a home office.
Furniture selection and placement are key to flexibility. Movable screens, modular seating, and fold-away desks support diverse functions while maintaining openness.
These layout choices allow open-plan homes to evolve with lifestyle demands, optimizing both space and usability.
Essential Zoning and Functional Elements
Open-plan homes require thoughtful separation of spaces without walls. Using furniture, lighting, storage, and dividers helps create clear zones while maintaining openness and flow.
Defining Areas with Furniture and Large Area Rugs
Furniture placement is key to zoning in an open-plan layout. A sectional sofa can anchor the living area, creating a defined seating zone and providing back support that subtly separates spaces. Positioning couches or chairs back-to-back forms natural boundaries without blocking sightlines.
Large area rugs help mark out different zones by adding visual and textural contrast. Rugs should be scaled appropriately: a rug under a dining table should extend beyond chairs, while one in the living room should hold all front legs of seating. Patterns and colors can signal function, enhancing spatial clarity.
Statement Features: Lighting and Focal Furniture
Statement lighting serves as both functional task lighting and zoning indicators. A bold statement lighting fixture over a dining table delineates the eating area, while layered lighting in the living zone adds ambiance and focus.
Focal furniture pieces also define zones. For example, a unique armchair or bold coffee table provides a visual anchor. These pieces encourage zoning through contrast, helping each functional area stand out within the open layout.
Effective Storage Solutions for Open Spaces
Smart storage solutions are essential to avoid clutter in open-plan homes. Furniture with built-in storage, such as ottomans with compartments or sideboards, keeps essentials hidden but accessible.
Open shelving units can act as partial space dividers while providing practical storage. Storing items vertically minimizes footprint and maintains openness. Incorporating storage near transition areas, like hallways or entry points, promotes organization without breaking the flow.
Decorative Room Dividers and Sliding Doors
Decorative room dividers add visual interest while separating areas. Options include open-frame screens, shelving units, or plant walls that allow light and air flow but create distinct zones.
Sliding doors—including sliding barn doors—offer flexible boundaries. They can be opened fully for maximum openness or closed to create private spaces. Barn doors work well in rustic or industrial styles, while glass or panel sliding doors suit modern designs, offering both function and style.
Material Choices and Style Inspiration
Choosing the right materials and design elements helps define the atmosphere and functionality of an open-plan home. Balancing textures, finishes, and styles ensures cohesion while adding personality and practicality to shared spaces.
Incorporating Natural Materials: Wood, Stone, and Beams
Natural materials like wood and stone add warmth and texture to open-plan homes. Exposed beams, especially reclaimed wood, serve as structural features that create visual interest and support a rustic or transitional style.
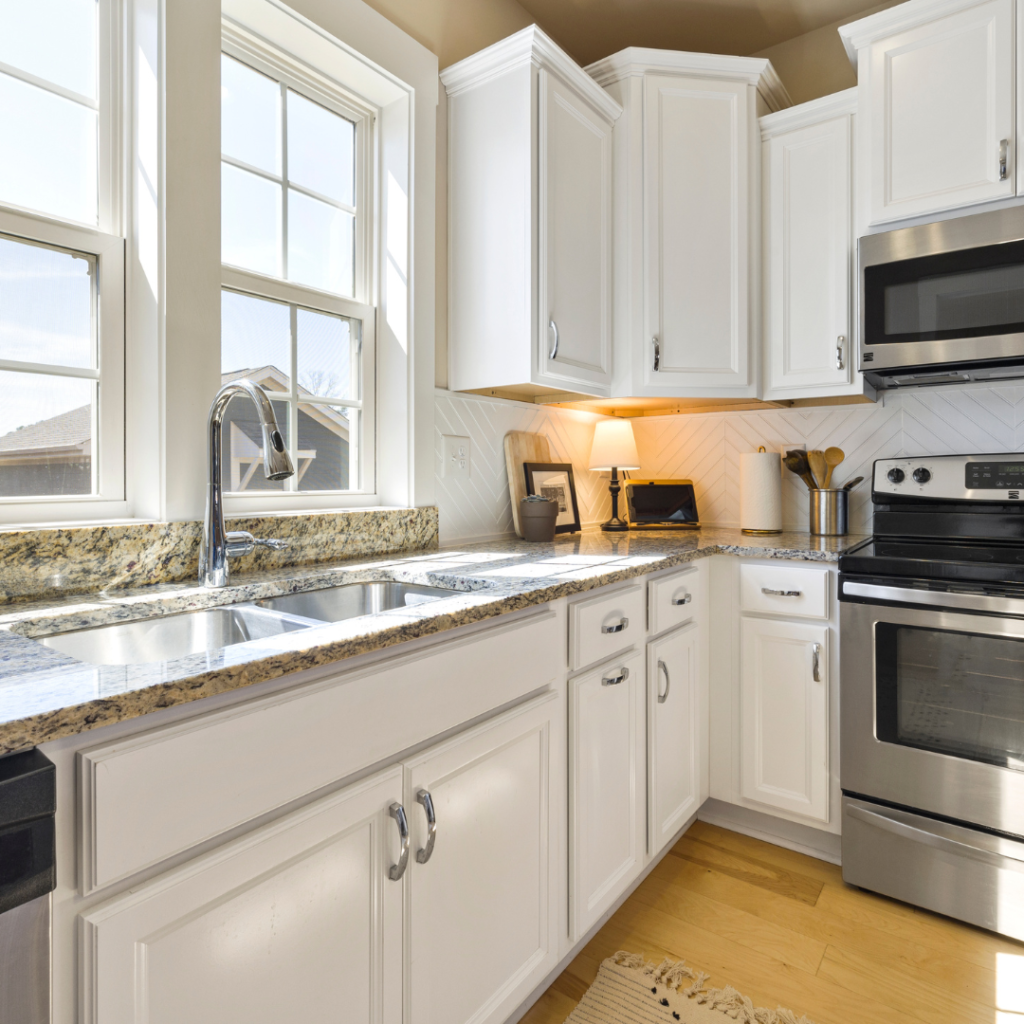
Stone surfaces, such as granite or limestone countertops and accent walls, provide durability and a tactile contrast to softer elements like wood flooring. Using these materials in kitchens and living areas encourages an organic flow and connection between zones.
Wood flooring choices vary, but hardwoods with natural grain patterns complement exposed beams and stonework, enhancing an earthy, grounded feel throughout the space.
Modern Minimalism Versus Rustic Charm
Modern minimalism focuses on clean lines, neutral palettes, and unembellished surfaces. Sleek cabinetry, hidden storage solutions, and uncluttered spaces help open-plan homes feel spacious and orderly.
In contrast, rustic charm emphasizes rough textures, visible wood beams, barn doors, and warmer color schemes. It adds character through handcrafted furniture and aged finishes, balancing openness with coziness.
The choice between minimalism and rustic style influences material choices heavily. Minimalist spaces favor smooth, light wood or polished stone, while rustic interiors lean toward distressed wood and natural imperfections to create depth.
Open Shelving and Exclusive Kitchen Features
Open shelving in kitchens promotes accessibility and display opportunities, enhancing visual openness in a central hub. It works well with materials like natural wood or metal brackets, linking with broader design schemes.
Exclusive kitchen features such as kitchen islands, breakfast nooks, and bar areas enhance function and social interaction. Islands with wood or stone countertops serve as prep areas and casual gathering spots.
Breakfast nooks utilize space efficiently and provide intimate seating within an open layout. Bar areas add versatility, often featuring integrated smart appliances or under-counter lighting to define zones without walls.
Integrating Smart Home Technology and Energy Efficiency
Smart home technology improves convenience and energy management in open-plan homes. Automated lighting, thermostats, and window treatments adapt to daily routines, optimizing comfort and reducing waste.
Energy-efficient materials like insulated flooring and double-glazed windows work with technology to maintain temperature control. LED lighting combined with smart controls reduces electricity consumption.
Integrating technology should not compromise material aesthetics. Devices can be discreetly embedded in cabinetry or walls, maintaining the clean, cohesive look typical of open-plan interiors.


Leave a Reply