
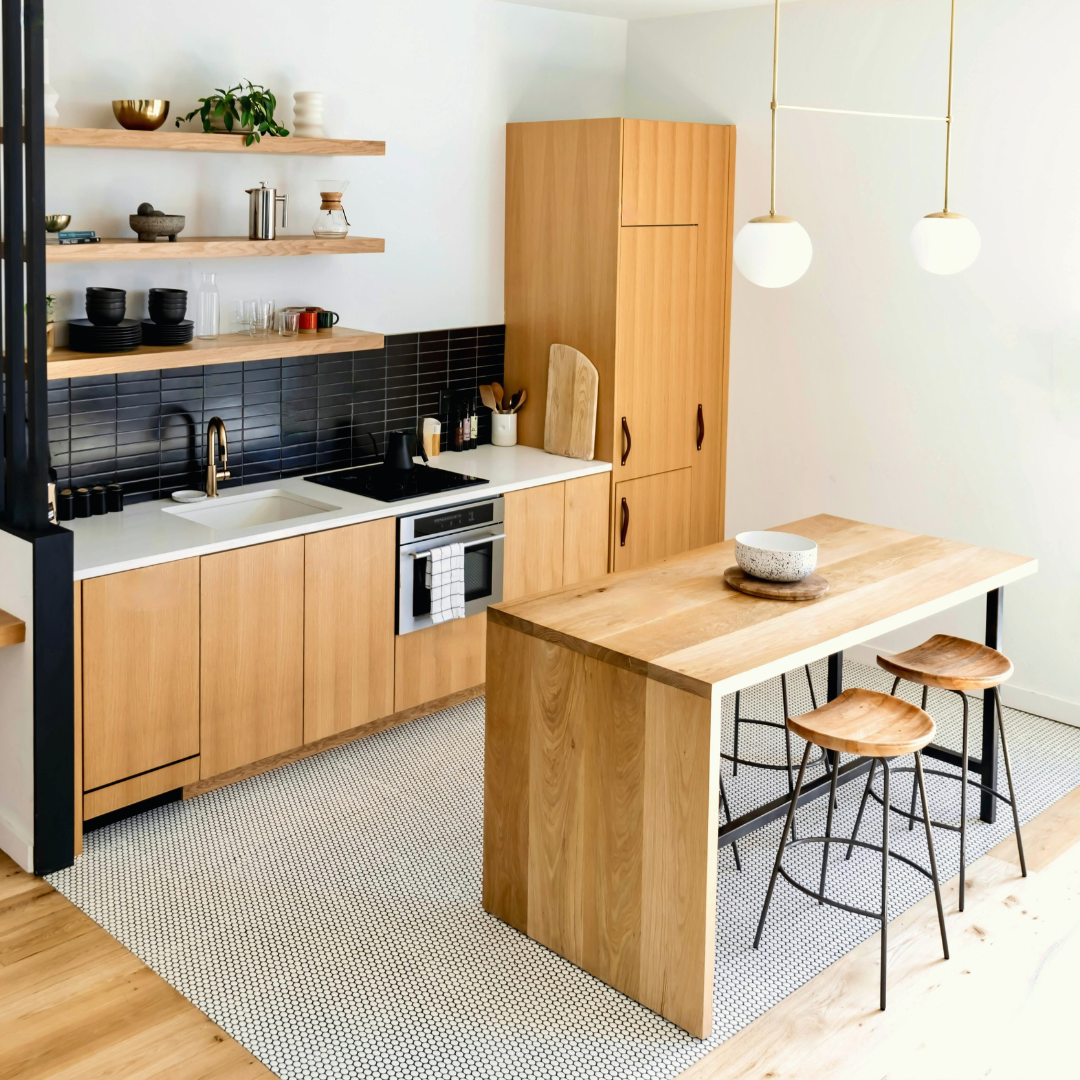
Maximizing function in small spaces requires intentional design choices that prioritize efficiency and versatility. By using multi-purpose furniture, vertical storage, and careful layout planning, every inch of a small room can serve more than one need. The key is to combine smart storage solutions with flexible furniture to create a space that feels open and organized without sacrificing comfort.
Small space design often means thinking vertically and making use of overlooked areas like walls or under furniture. Proper lighting and minimal clutter also contribute to a more functional and visually spacious environment. Readers will find practical ideas that can be easily adapted to their homes regardless of style or budget.
Maximizing Functionality With Multifunctional Furniture
Multifunctional furniture plays a central role in small space design by offering multiple uses without occupying extra room. Each piece adapts to different needs, making small homes and studio apartments more efficient and comfortable.
Sofa Beds and Convertible Seating
Sofa beds provide seating by day and sleeping space by night, ideal for studio apartments and small homes. Many modern designs integrate storage compartments beneath the cushions, adding space to keep bedding or pillows.
Convertible seating includes chairs or loveseats that transform into beds or recliners. This adaptability reduces the need for separate furniture pieces, which helps maintain an uncluttered layout. Choosing materials and colors that blend with the room can also maximize visual flow.
Modular Furniture for Flexible Living
Modular furniture consists of individual units that can be rearranged or combined. People often use modular sofas, shelving, or tables, which allow rapid changes for different functions or guests.
This option suits compact homes where spatial needs vary frequently. Modular units also simplify moving and adjusting layout, since pieces can be added, removed, or replaced as required.
Foldable and Stackable Pieces
Foldable furniture includes tables, chairs, and desks that collapse when not in use. These pieces free up floor space in small spaces and can be stored easily in closets or corners.
Stackable stools and chairs offer flexible seating for guests and save space when stacked. They work well in compact homes that lack permanent guest seating, providing function without a permanent footprint.
Built-In and Storage Benches
Built-in seating integrates directly into walls or corners, saving space and defining areas clearly. They often come with built-in storage compartments, such as drawers or lids, perfect for keeping household items organized.
Storage benches serve dual purposes—seating and hidden storage. They are especially useful in narrow entryways or at the foot of beds in small homes. Their solid construction supports daily use while reducing clutter.
Innovative Storage Solutions for Small Spaces
Maximizing function in small spaces often requires smart organization systems that use every inch efficiently. Incorporating a mix of hidden storage, vertical units, and decorative elements can maintain order without sacrificing style or accessibility.
Hidden and Clever Storage Options
Hidden storage leverages unused or overlooked areas to keep items out of sight. Under-bed drawers, storage ottomans, and sofa compartments create space for belongings without adding clutter. These solutions often involve pull-out drawers or hinged lids for quick access.
Clever storage solutions also include built-in compartments in furniture, such as coffee tables with secret drawers or staircases with hidden shelving. Utilizing these designs keeps frequently used items within reach but out of view, preserving clean lines and spaciousness.
Customized Built-In Shelves and Drawers
Built-in shelves and drawers tailor storage to specific dimensions and needs, maximizing wall space and limiting wasted areas. These features can be designed to fit awkward corners or narrow spaces, offering efficient organization.
Pull-out drawers integrated into cabinetry make it easier to access items stored deep inside. Customized units can include adjustable shelves to accommodate varying item sizes and reduce clutter. This approach often adds value by making the most of vertical and horizontal space simultaneously.
Vertical Storage and Tall Cabinets
Vertical storage solutions take advantage of height rather than floor space. Tall cabinets can store a significant volume of items while occupying a minimal footprint. Shelves extending to the ceiling utilize otherwise wasted vertical space for books, kitchenware, or decor.
Installing wall-mounted racks and hooks also maximizes vertical storage potential. In kitchens and bathrooms, this reduces countertop clutter by holding utensils, spices, or toiletries. Proper use of vertical storage keeps floors clear and improves traffic flow.
Decorative Baskets and Open Shelving
Decorative baskets blend function with aesthetics, offering flexible storage that can move as needed. These baskets can hold textiles, toys, or miscellaneous items, disguising clutter while adding texture. They work well on open shelving to group items neatly.
Open shelving provides easy access and display opportunities but requires thoughtful organization to avoid a messy appearance. Pairing open shelves with decorative baskets or boxes maintains visual neatness. This method enhances both storage and decoration in a small space.
Creating the Illusion of Spaciousness
Maximizing perceived space involves optical tricks and thoughtful materials. Reflective surfaces, transparent furniture, calming color schemes, and abundant natural light combine to open compact rooms.
Strategic Use of Mirrors
Mirrors reflect light and expand views, making rooms feel larger. Positioning mirrors opposite windows doubles the incoming sunlight and creates depth through reflected scenery.
To avoid clutter, large single mirrors or mirrored panels work better than multiple small pieces. Full-length mirrors on walls or sliding closet doors add verticality.
Shaped mirrors—round or geometric—can serve both function and style. Avoid heavy ornate frames that visually weigh down the space.
Clear and Transparent Furniture
Furniture made from glass, acrylic, or lucite occupies minimal visual space. Clear tables, chairs, and shelving reduce obstruction and maintain sightlines.
Using transparent pieces in key areas like dining or living rooms prevents overcrowding. They also allow light to pass through, contributing to the airy feel.
Mixing clear with solid furniture creates balance without sacrificing openness. Keep shapes simple to maintain clean and streamlined aesthetics.
Light and Neutral Color Palettes
Soft whites, beiges, light grays, and other neutral tones reflect more light than dark shades. Walls, ceilings, and floors in these hues expand the room visually.
Painting trim and doors in the same or slightly lighter shade minimizes edge contrast, which prevents compartmentalization.
Accent colors should remain muted or pastel to avoid visual heaviness. Textures can add interest without interrupting the spacious effect.
Natural Light and Large Windows
Maximizing natural light is essential for the illusion of space. Large windows or glass doors let in daylight and extend views outdoors.
Window treatments should be minimal—sheer curtains or blinds that retract fully improve daylight penetration.
When privacy is a concern, frosted glass or external landscaping can block views without reducing light.
Positioning furniture away from windows ensures light isn’t blocked, preserving openness.
Design Strategies and Zoning in Compact Homes
Maximizing function in small spaces requires clear organization and smart separation of areas. Effective use of dividers, vertical elements, and targeted furniture creates distinct zones that maintain openness while supporting multiple activities.
Room Dividers and Sliding Doors
Room dividers help define separate areas without sacrificing light or flow. Folding screens, open shelving, or glass panels can act as subtle barriers that also provide storage or display space.
Sliding doors save floor space by eliminating the need for door swings. They work well for closets or bathrooms, and frosted glass versions add privacy while allowing natural light to pass through.
Using room dividers and sliding doors together enables flexible zoning. For example, a sliding door can isolate a home office, while a room divider separates the workspace from the living area, maintaining both function and openness.
Vertical Gardens and Hanging Plants
Vertical gardens use wall space for greenery, adding life without occupying floors. Modular systems with pockets or shelves can hold succulents, herbs, or other small plants, improving air quality.
Hanging plants create layers of vegetation in the airspace, enhancing aesthetics and making rooms feel larger. They work especially well near windows or in corners where floor space is limited.
Both vertical gardens and hanging plants contribute to a home’s design by merging nature with structure. They also help to zone areas visually, marking off spaces naturally without physical barriers.
Wall-Mounted Desks and Workspaces
Wall-mounted desks provide functional work areas that retract or fold away when not in use. This saves valuable floor space in compact homes.
These desks often include built-in shelving or pegboards for storing office essentials, facilitating organization in small quarters. They can be installed in hallways, kitchens, or living rooms without disrupting the flow.
A wall-mounted workspace helps maintain a clear boundary between work and living zones. Its minimalist design reduces clutter and supports multi-use rooms.
Open Floor Plans and Defined Zones
Open floor plans enhance spaciousness by removing walls in living areas. Distinct zones, such as dining, lounging, and cooking, are created through furniture arrangement and rugs rather than physical separations.
A gallery wall can visually separate spaces while showcasing art, adding character without bulk. Rugs and lighting also define zones effectively in these open layouts.
Zoning in open plans requires intentional placement of furnishings to direct movement and optimize function. It encourages fluidity while ensuring each area has a clear purpose.


Leave a Reply