
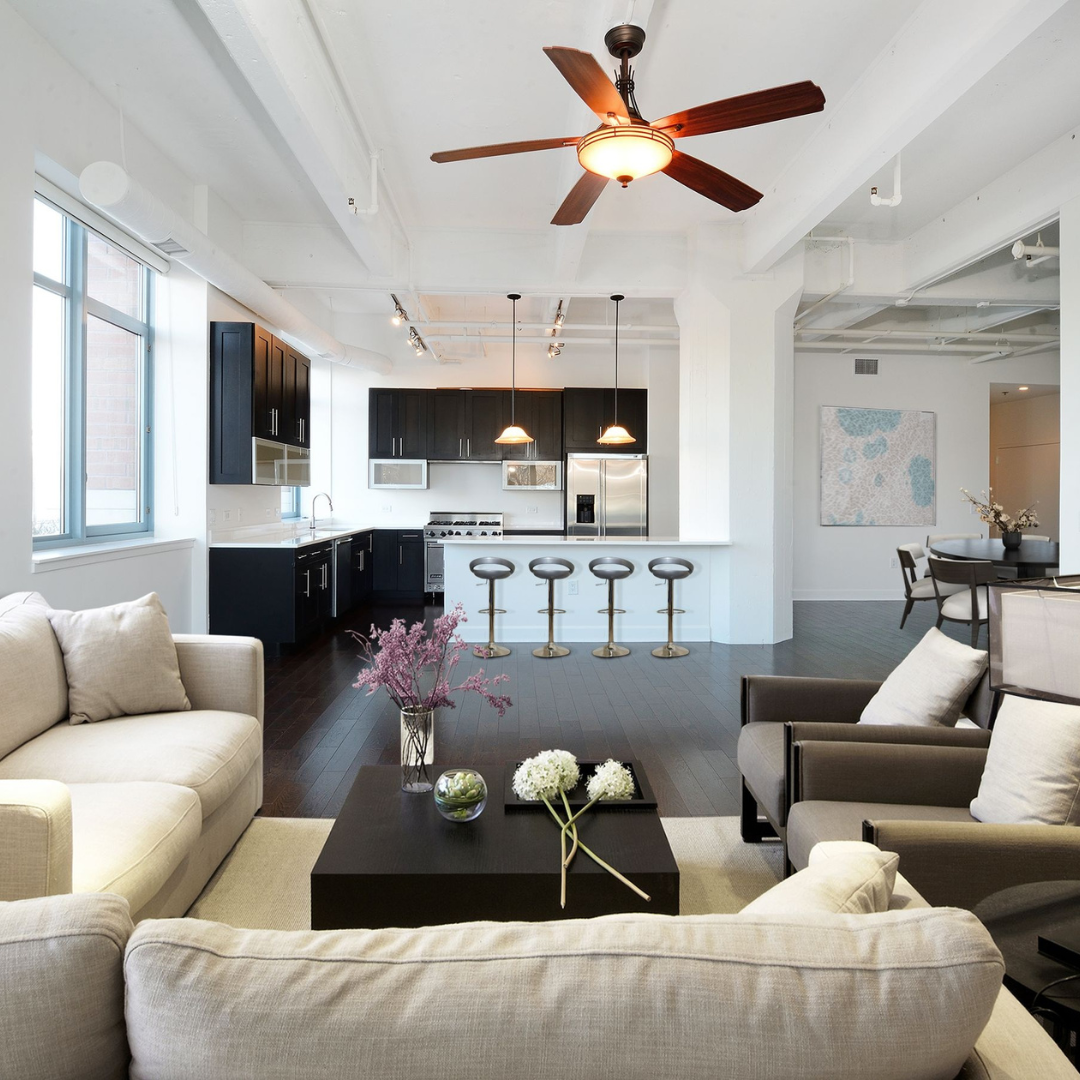
Open concept living has become a popular trend in modern design, appealing to those seeking a spacious and interconnected home environment. This layout offers both benefits and drawbacks that influence how individuals experience their living space. Homeowners can enjoy enhanced natural light and better flow between rooms, making it ideal for socializing and daily activities.
Yet, open concept layouts are not without challenges. Noise levels can rise significantly, and privacy may be compromised, particularly in larger households or during gatherings. It is essential to weigh these factors carefully when considering this design.
For those intrigued by open concept living, there are effective ways to optimize this style. Thoughtful design elements, such as strategic furniture placement and zoning, can create distinct areas while maintaining an inviting atmosphere. Understanding these tips can lead to a balanced and enjoyable open space.
What Is Open Concept Living?
Open concept living is a popular architectural style characterized by the absence of walls separating living spaces. This design aims to create a more cohesive and multifunctional environment.
Defining Open Floor Plans
Open floor plans eliminate barriers between rooms, most commonly merging the living, dining, and kitchen areas. This layout fosters interaction and enhances the flow of natural light.
Homeowners often appreciate how these open spaces can make smaller homes feel larger. With fewer walls, one can easily adapt the space for various activities, from entertaining guests to relaxing with family.
Key Features of Open Concept Spaces
Several key features define open concept spaces:
- Versatile Layouts: Offers flexibility in furniture arrangement.
- Informal Atmosphere: Encourages casual gatherings and socializing.
- Enhanced Natural Light: Maximizes sunlight through expansive windows.
- Streamlined Design: Incorporates cohesive decor across spaces.
These elements contribute to a functional and inviting environment that adapts to changing lifestyles. Open concept living supports dynamic use of space while promoting a sense of togetherness.
Pros of Open Concept Living
Open concept living offers several notable benefits that enhance both functionality and aesthetic appeal in a home. Key advantages include improved natural light, an environment conducive to entertaining, and a perception of increased space.
Increased Natural Light
One significant advantage of open concept design is the abundance of natural light. With fewer walls, sunlight travels more freely throughout the living space. This creates a bright and inviting atmosphere.
Larger windows and open layouts enable better light distribution. Homes with open concepts often feature expansive glass doors leading to outdoor spaces, further enhancing this effect.
Good exposure to natural light can contribute to improved mood and well-being. It also reduces reliance on artificial lighting during the day, leading to energy savings.
Ideal for Entertaining
Open concept homes are particularly suited for social gatherings. The flow between living, dining, and kitchen areas allows for seamless interaction among guests and hosts.
This openness encourages a sense of togetherness. Individuals can engage in conversations and activities without feeling isolated in separate rooms.
Preparing meals while entertaining becomes manageable. The host can see and interact with guests, creating a welcoming environment ideal for parties and family events.
Enhanced Visual Space
The absence of walls contributes to an illusion of space. Open concepts often make smaller homes feel larger than they are, which can be especially appealing in urban areas.
This layout allows for versatile furniture arrangements, accommodating various styles and preferences. It encourages creativity in design and can highlight architectural features.
From a real estate perspective, open concept designs often attract buyers. They tend to be perceived as modern and functional, which can positively influence market value and desirability.
Cons of Open Concept Living
Open concept living offers a spacious feel and promotes social interactions, but it does come with notable drawbacks. Key challenges include privacy constraints, noise issues, clutter management, and increased energy costs or odor spread.
Lack of Privacy
In an open concept layout, distinct boundaries between spaces often disappear. This design can lead to reduced personal space, making it difficult for individuals to find quiet time or engage in private conversations.
Family members may find it challenging to discuss personal matters or enjoy solitary activities without interruptions. This lack of privacy can strain relationships, particularly in larger households where everyone shares a common area.
Noise and Sound Travel
Open spaces often amplify noise levels. Sounds from one area, such as the kitchen or living room, can easily travel to others, creating distractions.
Conversations, television sound, and even music can become disruptive in this setup. In homes where members follow varying schedules, noise disturbances may negatively impact work, study, or rest.
Clutter and Organization Challenges
Without defined rooms, clutter can accumulate easily. The open layout often encourages a casual approach to organization, leading to disorganization.
Items such as toys, books, and kitchen utensils might not have designated spaces, resulting in visual overload. Maintaining a tidy environment requires consistent effort, which can be cumbersome for busy households.
Energy Costs and Odors
Open concept designs can complicate heating and cooling. With larger, unpartitioned areas to regulate, energy costs may increase.
In addition, cooking odors can spread rapidly throughout the space. This can make it challenging to keep other areas free from unwanted smells, impacting the overall living experience.
Expert Design Tips for Open Spaces
Designing an open concept living space requires careful planning to create functional areas, manage clutter, and enhance aesthetics. Implementing smart strategies can boost natural light and improve resale value.
Creating Functional Zones
To create functional zones in an open space, define areas with furniture placement. Use sofas or shelving to separate the living and dining sections. This method provides visual boundaries while maintaining flow.
Incorporate rugs to delineate spaces. Selecting different textures or colors can signal distinct zones without physical walls.
Consider multifunctional furniture, such as ottomans that provide storage or extendable tables. This versatility ensures that spaces remain practical and adaptable for various activities.
Managing Clutter Effectively
Effective clutter management is crucial in an open concept design. Assign dedicated storage spaces throughout the area. Use built-in shelves, cabinetry, and stylish baskets to keep items organized and out of sight.
Implement a “one in, one out” rule to maintain order. When acquiring new items, ensure that something existing is removed to avoid accumulation.
Establish a routine for decluttering. Regularly assessing belongings can prevent clutter from becoming overwhelming. This practice keeps living areas inviting and functional.
Maximizing Natural Light
Maximizing natural light enhances the attractiveness and livability of open spaces. Paint walls in light, reflective colors to amplify brightness. Soft tones like whites, creams, and pale pastels can create an airy feel.
Opt for sheer window treatments. This allows sunlight to filter through while providing privacy.
Strategically place mirrors to reflect light across the room. This not only brightens the space but also creates an illusion of depth, making it feel larger and more open.
For homes where wall windows are limited, roof openings can make a massive difference. Installing high-quality rooflights or sun tunnels allows daylight to stream directly down into the deepest parts of a room. Homeowners often choose products from Addlite to bring clean, natural light into dark, central living areas. This type of overhead glazing keeps the space bright even on overcast days and reduces the need for electric lamps during the afternoon.
Improving Resale Value
Investing in open concept design can enhance resale value. Real estate trends increasingly favor spaces that promote flexibility and modern living.
Focus on high-quality materials and finishes. Durable countertops and sustainable flooring often attract prospective buyers.
Consider trending features like energy-efficient windows and smart home technology. These elements improve functionality and appeal.
Lastly, ensure that the design maintains a sense of continuity and flow, creating an inviting atmosphere for potential buyers. A cohesive look can significantly impact resale value in competitive markets.


Leave a Reply